

Blog
Standard Switch Board Heights in Indian Homes: Complete Installation Guide
A guide to standard heights and placement guidelines for modular switchboards in Indian houses under NEC and IS codes.
Updated on Sep 2026
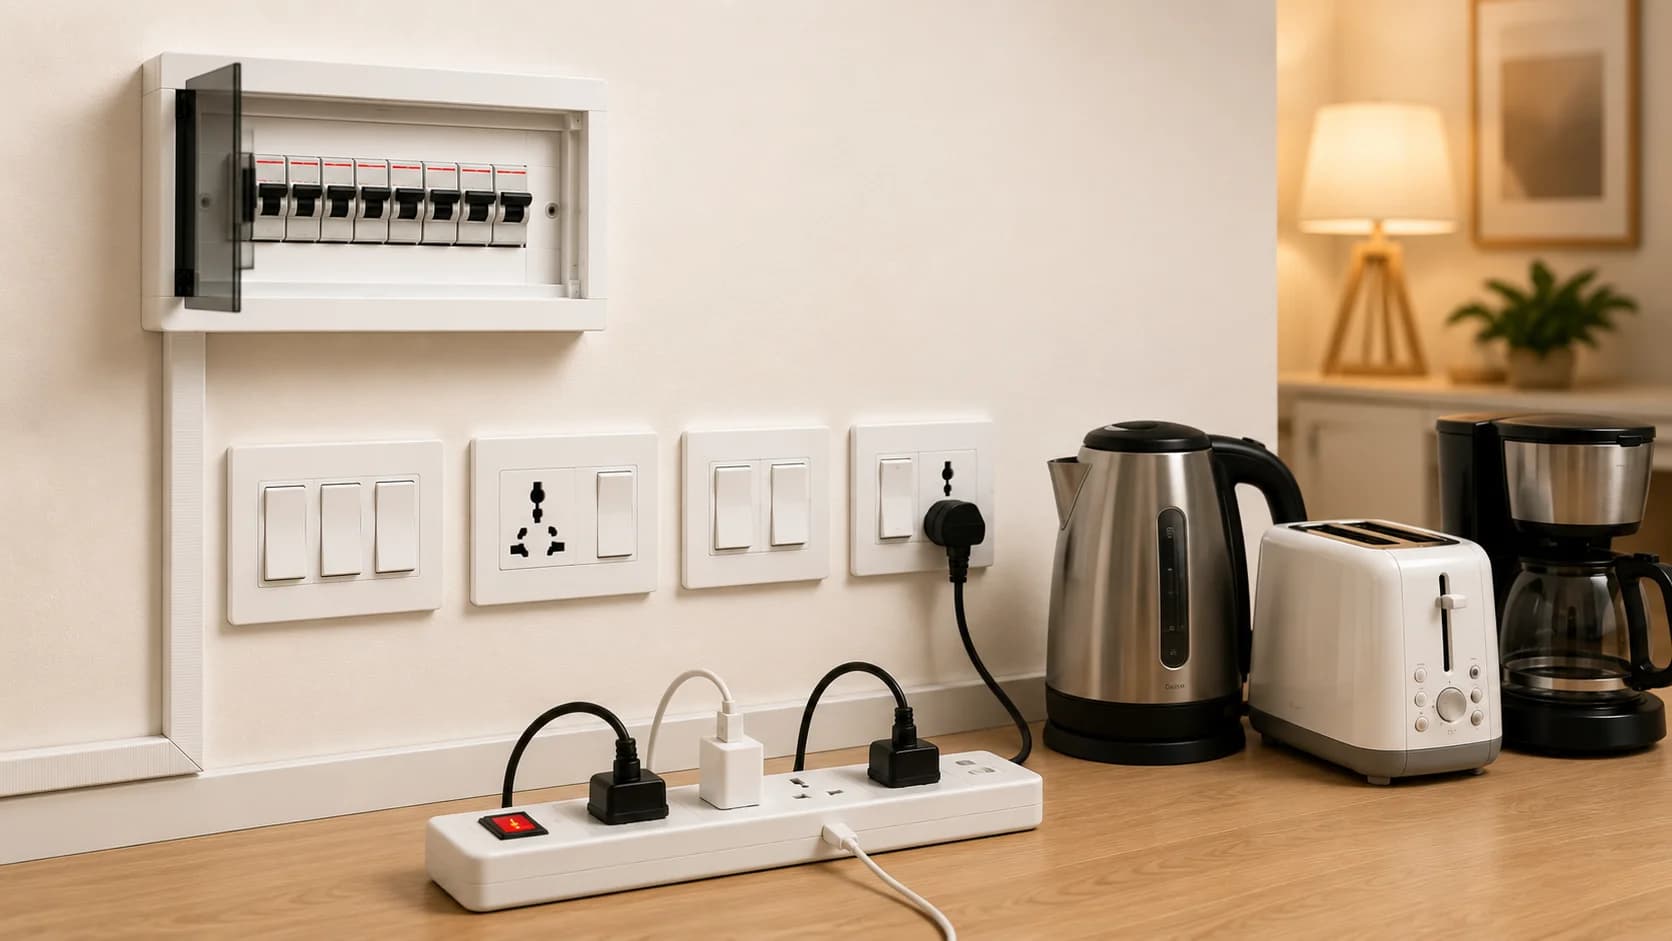
When planning the electrical layout of a new home or renovating an existing one, home owners often spend hours selecting the best modular switches and designer switch plates. However, one critical detail is often left entirely to the discretion of local contractors or electricians: the height of the switchboards.
Installing switchboards at the incorrect height leads to daily inconvenience, safety hazards, and poor aesthetic appeal. A switch board that is too high is hard for children to reach, while one that is too low can be dangerous or look out of place.
To ensure safety and ease of use, the National Electrical Code of India (NEC) and the Bureau of Indian Standards (IS: 732) have established specific guidelines for standard switchboard heights.
In this guide, we will break down the recommended switch board heights for every room in an Indian home, along with safety guidelines to keep in mind.
Why Does Switch Board Height Matter?
- Ergonomic Accessibility: Switches should be placed where a person can comfortably operate them without excessive stretching or bending.
- Safety Compliance: Correct heights prevent water exposure in kitchens and bathrooms, reducing shock hazards.
- Interior Design Consistency: Aligning switchboards across rooms creates a clean, uniform look along the walls.
- Appliance Protection: Heavy appliances like Air Conditioners and geysers require specialized power sockets placed at heights that ensure their power cords are not stretched or strained.
Standard Room-by-Room Switch Board Heights in India
All electrical switchboard heights are measured from the Finished Floor Level (FFL)—which means the measurement should start from the final tiled or marbled floor, not the rough concrete sub-floor.
1. General Light and Fan Switch Boards (Living Rooms, Dining Areas & Passage Ways)
For standard switchboards controlling lights, fans, and low-power charging sockets:
- Recommended Height: 1.2 meters to 1.3 meters (approx. 4 feet to 4.3 feet).
- Why: This is the standard chest-level height, making it extremely comfortable for adults to operate upon entering a room without looking.
2. Bedrooms
Bedrooms require a dual-height switchboard configuration:
- Main Entrance Board: Installed at 1.2 meters to 1.3 meters (approx. 4 feet) from FFL for entering/leaving light controls.
- Bedside/Nightstand Board: Installed at 60 cm to 75 cm (approx. 2.0 feet to 2.5 feet) from FFL.
- Why: This bedside board controls night lights, fan speed, and includes charging sockets. Keeping it just above the height of a standard mattress allows you to operate the switches without getting out of bed.
3. Kitchens
Kitchens require careful planning due to countertops, running water, and high-power appliances:
- Above Countertop Boards: Installed at 1.2 meters to 1.3 meters (approx. 4.0 feet to 4.3 feet) from FFL, which is typically 20 cm to 30 cm (approx. 8 to 12 inches) above the kitchen platform.
- Heavy Appliance Points (Chimney, Water Purifiers):
- Purifiers / RO: Placed at 1.5 meters (approx. 5 feet) from FFL.
- Electric Chimney: Placed at 2.1 meters to 2.3 meters (approx. 7.0 feet to 7.5 feet) from FFL, hidden behind the chimney duct.
- Refrigerator: Placed at 1.0 meter (approx. 3.3 feet) from FFL.
4. Bathrooms
Bathrooms have strict safety requirements because water is a strong conductor of electricity:
- Standard Mirror/Geyser Board: Installed at 1.5 meters to 1.6 meters (approx. 5 feet) from FFL.
- Geyser Power Point: Placed at 1.8 meters to 2.1 meters (approx. 6 feet to 7 feet) from FFL.
- Crucial Safety Rule: Never place any switchboard or socket within 0.6 meters (2 feet) of a shower area, washbasin, or water tap to avoid splashes.
5. Specialized Appliance Points (ACs, TVs & Footlights)
- Air Conditioners (AC):
- Split AC Point: Placed at 1.8 meters to 2.1 meters (approx. 6 feet to 7 feet) from FFL.
- Window AC Point: Placed at 1.5 meters (approx. 5 feet) from FFL.
- TV Console Units: Placed at 1.2 meters (approx. 4 feet) from FFL if the TV is wall-mounted, or at 45 cm (approx. 1.5 feet) if placed on a low TV cabinet. This ensures cables are concealed behind the panel.
- Footlights / Night Indicators: Placed at 30 cm (approx. 1 foot) from FFL.
Summary Reference Table
| Location / Room | Purpose / Appliance | Recommended Height from FFL (Meters) | Recommended Height from FFL (Feet) |
|---|---|---|---|
| All Rooms | Main Light/Fan Switchboards | 1.2 m to 1.3 m | 4.0 ft to 4.3 ft |
| All Rooms | General Sockets (Floor level) | 30 cm to 45 cm | 1.0 ft to 1.5 ft |
| Bedroom | Bedside Switchboard | 60 cm to 75 cm | 2.0 ft to 2.5 ft |
| Kitchen | Kitchen Platform Appliances | 1.2 m to 1.3 m | 4.0 ft to 4.3 ft |
| Kitchen | Refrigerator | 1.0 m | 3.3 ft |
| Kitchen | Electric Chimney | 2.1 m to 2.3 m | 7.0 ft to 7.5 ft |
| Bathroom | Geyser Power Point | 1.8 m to 2.1 m | 6.0 ft to 7.0 ft |
| Bathroom | Main Switchboard | 1.5 m | 5.0 ft |
| Living Room | Split Air Conditioner (AC) | 1.8 m to 2.1 m | 6.0 ft to 7.0 ft |
| Passageway | Footlights / Path Lighting | 30 cm | 1.0 ft |
Planning the full board layout? Use the electrical socket selection guide to match 6A and 16A points to appliances, then compare Cube modular switches and sockets or the Luxe designer range before finalising plate sizes.
Safety Tips for Switchboard Installation in India
- Use FR Wires: Always ensure that internal switchboard wiring is done using High-Grade Flame Retardant (FR) or Flame Retardant Low Smoke (FRLS) wires, like Gold Coast Wires & Cables, to prevent short-circuit fires.
- Install Earth Leakage Protection: Pair your switchboard layout with a Residual Current Circuit Breaker (RCCB) in your distribution board to protect your family from electric shocks.
- Concealed Box Depth: Ensure the galvanized metal/plastic board boxes are embedded deep enough in the wall plaster so that the modular plate sits flush against the wall.
Conclusion
Placing switchboards at standard heights ensures your home is ergonomic, safe, and clean. If you are constructing or renovating your home, share this guide with your electrician before brickwork cutting begins.
If you are looking for premium, durable modular switches that complement your interior walls, compare the Gold Coast Cube modular range and Luxe designer switch range.
Related Planning Guides
Frequently Asked Questions
What is the standard height of a switchboard in India?
According to the National Electrical Code of India and IS 732 standards, the standard height for general light switches and socket boards is 1.2 to 1.3 meters (approx. 4 feet) from the finished floor level.
At what height should a kitchen switchboard be installed?
Kitchen counter switchboards should be installed at least 20 to 30 cm (approx. 8 to 12 inches) above the kitchen platform or counter, which usually translates to 1.2 to 1.3 meters (4 feet) from the finished floor level.
What is the recommended height for bed switchboards in bedrooms?
Bedside switchboards should be placed at a height of 60 to 75 cm (approx. 2 to 2.5 feet) from the finished floor level, which makes them easily accessible while lying down.
Recommended next steps
Plan a safer electrical system
Use the guide above to plan the installation, then compare the relevant products for your project.
Cube Modular Switches
A practical modular range for consistent switchboard layouts across the home.
Explore products →Luxe Designer Switches
Premium finishes for visible bedside, living-room and feature-wall switchboards.
Explore products →RCCB Protection
Add earth-leakage protection to the distribution board for safer circuits.
Explore products →Need Help Choosing the Right Electrical Products?
Get instant expert guidance via WhatsApp
You May Also Like

Comparing Gold Coast Switches: Luxe vs. Cube vs. Mia Series
Which Gold Coast modular switch range is right for you? Compare Luxe, Cube, and Mia series design, materials, pricing, and suitability.
Read More →
How to Prevent Electrical Overload at Home: 8 Practical Steps
Learn how to prevent electrical overloading at home with correct socket ratings, dedicated circuits, MCB protection and eight practical safety steps.
Read More →
10 Electrical Safety Tips Every Homeowner Should Know
Keep your home safe with 10 essential electrical safety tips every homeowner should know, simple habits that help prevent shocks, fires and electrical accidents.
Read More →